


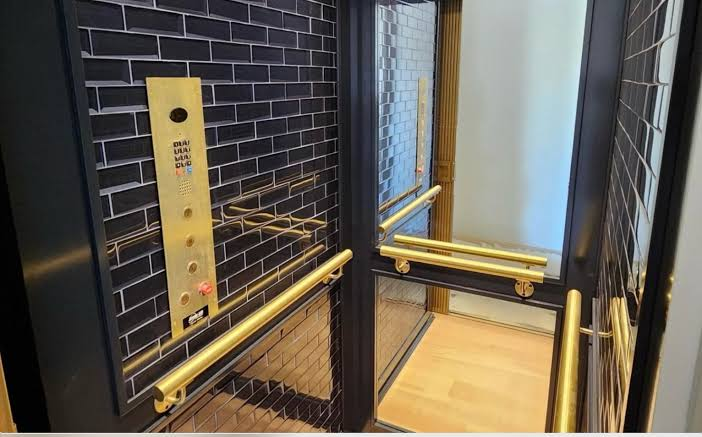
A residential elevator can make a Johns Island home more accessible, comfortable, and practical. It may help family members move between floors, support aging in place, simplify the transport of groceries and laundry, and add flexibility to a multi-story property. For a new home, an elevator can be included in the original design. For an existing home, a carefully planned retrofit may create a valuable mobility solution without changing the character of the entire property.
Planning a home elevator involves more than choosing an attractive cab. Homeowners should consider the reason for the elevator, available space, structural conditions, landing access, power requirements, safety features, design finishes, local approvals, installation work, and future maintenance. A local provider such as CHS Elevators can help homeowners evaluate residential elevator options for properties in Johns Island, Charleston, Kiawah Island, Seabrook Island, and nearby South Carolina communities.
This guide explains the main decisions involved. Exact requirements depend on the home, elevator system, manufacturer, and local jurisdiction, so homeowners should work with qualified professionals before beginning construction.
Define the Main Reason for the Elevator
The best elevator plan begins with a clear understanding of how the system will be used. Some homeowners need easier access between levels because stairs have become difficult. Others want to prepare for future mobility changes while continuing to enjoy a multi-story home.
An elevator can also make daily household tasks easier. Moving groceries, luggage, laundry, strollers, and other items between floors may be more convenient with a dedicated lift. Families may appreciate improved access for older relatives or guests with limited mobility.
If the elevator is being added to a new home, think about how the needs of the household may change over the next decade or more. If it is being installed in an existing property, identify which floors must be connected and how often the system will be used. These answers affect the cab size, door arrangement, travel distance, controls, and equipment requirements.
Consider the Character of the Johns Island Home
Johns Island includes modern homes, custom properties, waterfront residences, and houses with established architectural character. An elevator should support the design rather than appear disconnected from it.
In a newer home, the elevator can be coordinated with the staircase, hallways, windows, flooring, and exterior elevations. In a historic or older residence, the design may need to preserve existing trim, room proportions, and important architectural details. An exterior or compact solution may be considered when interior space is limited.
Waterfront and elevated homes may also have unique access, weather, drainage, and structural considerations. The elevator location should be reviewed alongside the property’s exposure, foundation, exterior finishes, and maintenance access. A professional site evaluation can help identify practical challenges before the design is finalized.
Plan Early for New Construction
Including an elevator during the architectural planning stage can make the installation more efficient. The architect, builder, structural engineer, electrician, and elevator installer can coordinate the shaft, landings, openings, equipment areas, wiring, and finishes.
Early planning also provides more flexibility in choosing the location. The elevator may be positioned near a staircase, central hallway, garage, or another circulation path. The design team can reserve enough space for comfortable entry and exit without sacrificing essential rooms.
Do not label a space as a “future elevator” without confirming the dimensions and construction requirements of the intended system. Different elevators may need different clearances, pits, overhead space, structural supports, or equipment arrangements. Obtain manufacturer-specific information before finalizing the floor plan.
Evaluate a Retrofit Carefully
Adding an elevator to an existing home requires a detailed assessment of the structure and available space. The installer may need to inspect floors, ceilings, framing, foundations, stairs, utilities, windows, and exterior access.
Possible locations include stacked closets, a stairwell area, a garage, an addition, or an exterior enclosure. The most convenient route is not always the easiest to construct. The project may require reinforcing floors, relocating plumbing or electrical lines, opening walls, or modifying ceilings.
A retrofit plan should also consider how the construction will affect the household. Ask how long the work may take, which rooms will be affected, how dust and debris will be controlled, and whether temporary access arrangements are necessary.
Compare Residential Elevator Types
Residential elevator systems come in different designs and operating methods. The right choice depends on the home, available space, number of stops, desired appearance, capacity, budget, and maintenance expectations.
Hydraulic elevators can provide smooth operation and may suit homes with enough room for the necessary equipment. Machine-room-less, or MRL, systems can save space by integrating equipment into the elevator design. A compact system may be useful in a home where a traditional machine room is difficult to accommodate.
Vacuum elevators use a different operating concept and may offer a distinctive appearance for certain residential designs. Homeowners should compare their capacity, travel limitations, power needs, installation requirements, and service arrangements rather than choosing based on appearance alone.
Outdoor elevators may be appropriate for some elevated or waterfront properties, but they must be planned for weather exposure, drainage, access, and exterior maintenance. A dumbwaiter is another option when the goal is to move groceries, dishes, laundry, or other small items rather than people. It should not be treated as a passenger elevator.
Think About Accessibility and Cab Size
Accessibility involves more than moving between floors. Each landing should provide a clear approach, adequate maneuvering space, and a practical transition into the cab. Door width, cab dimensions, controls, flooring, lighting, handrails, and thresholds can all affect usability.
If a wheelchair, walker, or mobility device will be used, measure the actual equipment and discuss the turning requirements with the installer. Do not assume that a compact residential cab will accommodate every device. Consider whether a family member may need a larger mobility aid in the future.
Controls should be reachable and easy to understand. Depending on the system, features may include interior buttons, landing call controls, automatic doors, alarms, emergency lighting, and communication equipment. Ask how the controls operate during a power interruption or system fault.
Review Structural and Electrical Requirements
Each elevator has technical requirements that must be coordinated with the house. These may include a shaft or enclosure, pit or pitless construction, overhead clearance, structural supports, landing openings, machine space, electrical circuits, and equipment access.
The exact requirements depend on the manufacturer and model. Avoid using dimensions from a different elevator during the design stage. The installer should provide drawings and specifications that the builder and other professionals can follow.
Electrical work should be performed by qualified personnel in accordance with applicable requirements. Ask whether the quote includes wiring, disconnects, lighting, emergency systems, and modifications to the home’s electrical service. Clarify which responsibilities belong to the elevator contractor, electrician, builder, or general contractor.
Make Safety a Priority
Safety features should be discussed before the design is approved. Depending on the system, residential elevators may include door interlocks, emergency brakes, obstruction sensors, alarms, emergency lighting, communication systems, and backup or manual-lowering procedures.
Ask how the elevator prevents movement when a landing door is open and how it responds if an obstruction is detected. Confirm how users can request assistance and what happens during a power outage. Every household member should understand the basic operating and emergency procedures.
Children should not use an elevator as a play area, and landing spaces should remain clear. Follow all manufacturer instructions and never bypass a safety device. If the elevator makes an unusual sound, stops unexpectedly, or displays an error, contact a qualified service professional.
Coordinate the Interior and Exterior Design
The cab and landing doors can be designed to complement the home. Options may include different wall finishes, flooring, lighting, handrails, controls, hardware, colors, and door styles.
Choose materials that are attractive but able to handle regular use. The elevator may carry groceries, luggage, laundry, mobility devices, or outdoor items, so delicate finishes may require extra care. Coordinate the landing doors with nearby flooring, trim, wall colors, and lighting.
An outdoor elevator requires additional attention to weather-resistant materials, drainage, access, and long-term cleaning. Discuss how rain, humidity, sun, storms, and coastal exposure may affect the selected equipment and finish.
Understand the Installation Process
A residential elevator project commonly begins with a consultation and site evaluation. The installer reviews the home, discusses the intended use, identifies possible locations, and explains available systems. After the design is selected, the project may involve drawings, approvals, structural preparation, equipment delivery, installation, testing, and a final walkthrough.
Ask for a written scope that identifies the model, capacity, number of stops, door configuration, controls, finishes, structural work, electrical responsibilities, schedule, warranty, and exclusions. Confirm whether demolition, framing, drywall, painting, flooring, permits, inspections, and final cleanup are included.
The schedule may change because of construction conditions, material availability, weather, inspections, or coordination with other contractors. A clear communication plan can help homeowners understand when decisions are needed and who is responsible for each task.
Compare Quotes on More Than Price
Elevator quotes can look different because contractors may include different scopes of work. One proposal may include a complete enclosure and interior finish, while another may cover only the equipment and installation.
Compare capacity, travel height, stops, doors, equipment, structural preparation, electrical work, freight, testing, training, warranty, and maintenance. Ask whether future service is available in Johns Island and nearby areas.
A lower initial quote may not be the best long-term value if important work is excluded. A complete proposal makes the budget easier to understand and reduces the chance of unexpected costs during construction.
Plan Maintenance and Service
A home elevator is a mechanical system that needs ongoing attention. Service may include inspecting doors, controls, safety devices, moving components, electrical connections, and other system parts. The recommended schedule depends on the elevator type, frequency of use, environment, and manufacturer instructions.
Before selecting an installer, ask who will provide service after completion. Confirm warranty coverage, response times, replacement-part availability, maintenance plans, and service-area coverage. For a waterfront or exterior installation, ask whether the service plan addresses weather exposure and corrosion concerns.
Keep the owner’s manual, warranty, inspection documents, and maintenance records together. These documents can help technicians diagnose problems and make future ownership easier. Do not attempt repairs or modifications without qualified assistance.
Consider Long-Term Home Value
A residential elevator may add flexibility and appeal to a home, particularly for buyers who value accessibility, aging in place, convenience, or multi-level living. It should be planned around household needs rather than resale value alone.
A well-integrated elevator can preserve circulation, complement the architecture, and support changing mobility requirements. A poorly located system may reduce usable space or create difficult maintenance access. Focus on safe operation, reliability, comfort, and design quality.
Provide future homeowners with the elevator model, service history, warranty details, manuals, and maintenance requirements. Good documentation supports continued care and helps preserve the value of the installation.
Final Thoughts
Planning a home elevator in Johns Island requires early coordination and careful attention to accessibility, structure, safety, design, installation, and maintenance. Homeowners should define the purpose of the elevator, evaluate the property, compare system types, confirm cab dimensions, review the full project scope, and plan for long-term service.
For homeowners considering a home elevator installation in Johns Island, SC, CHS Elevators offers information about custom residential elevator solutions, installation, testing, maintenance, and support. A professional consultation can help determine whether an interior, compact, hydraulic, vacuum, or outdoor option fits the home.
Whether you are building a new residence or improving an existing property, a carefully planned elevator can make daily life more comfortable and support future needs. For additional information about residential elevator options in Johns Island and nearby South Carolina communities, visit chselevators.com and discuss your project with qualified professionals.
This article is for general informational purposes only. Elevator requirements, permits, inspections, and safety standards vary by location and system. Consult qualified elevator professionals and local authorities before beginning construction.
